Two Flooring Quotes, Half the Price Apart: What the Gap Is Made Of
The material line is the one homeowners compare, and it is almost never where two estimates diverge. The difference is sitting in the lines above and below it.
- Written by
- Roy Castellano
- Published
- Filed under
- Property
- Length
- 1,044 words, about 4 minutes
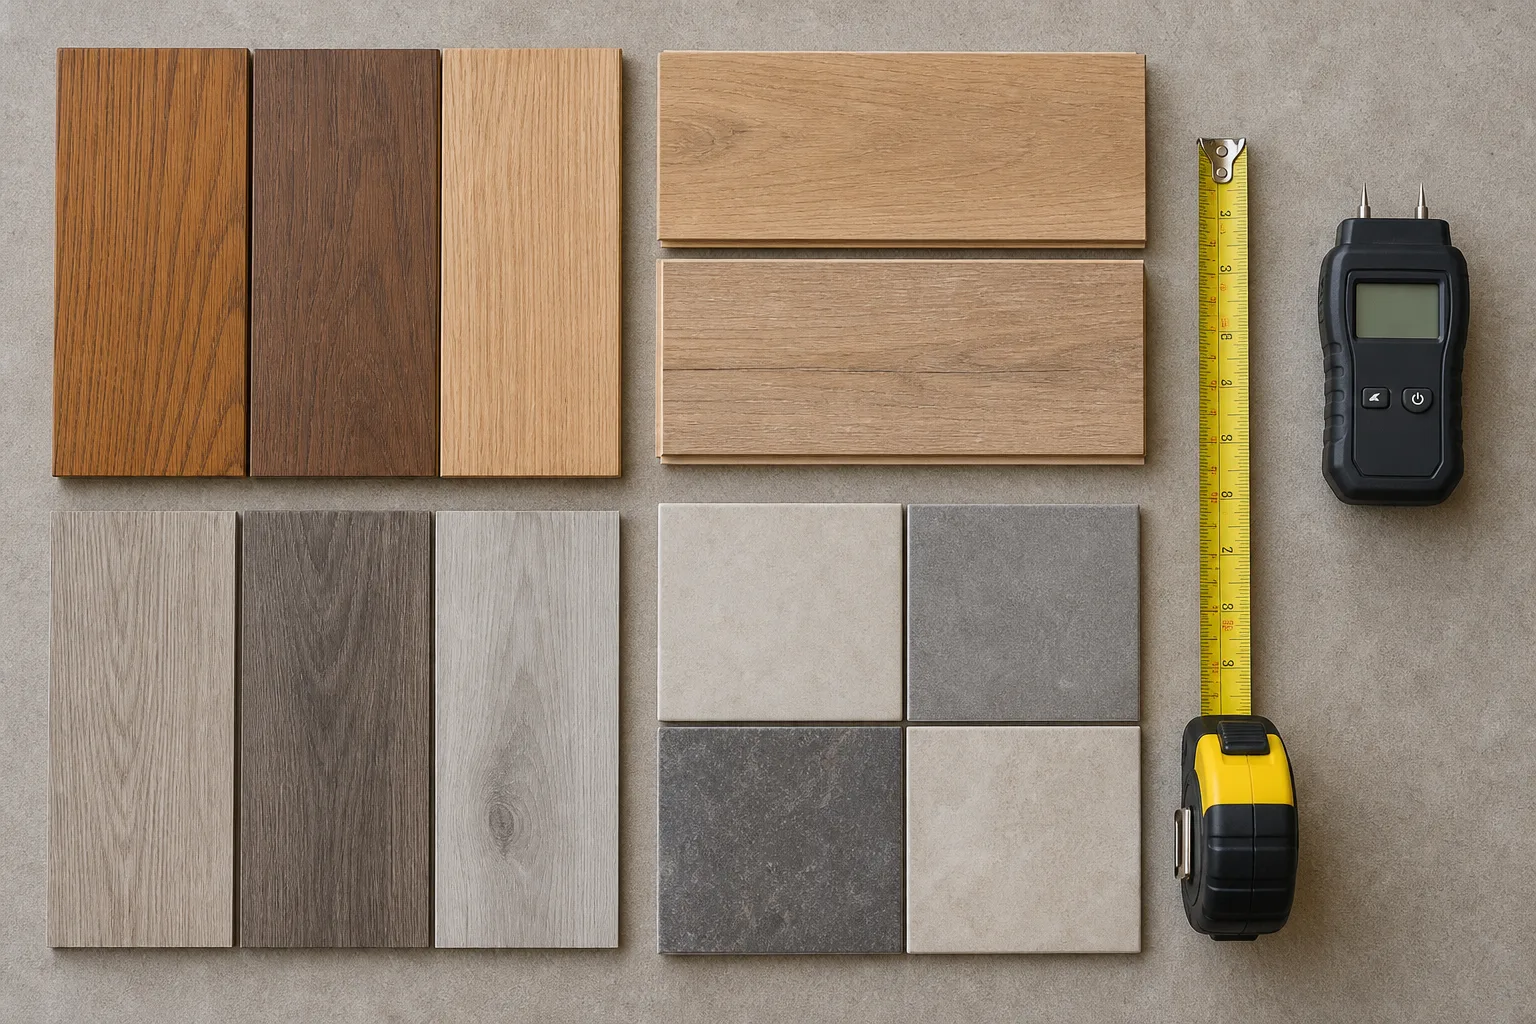
When two contractors walk the same room and come back with numbers that differ by half, the instinct is to look straight at the material line, since that is the part of an estimate that names something recognizable and carries a price per square foot a homeowner can actually compare. That line is almost never where the gap lives. The difference tends to sit above and below it, in demolition priced against an assumption about what is under the old floor, in preparation for a subfloor nobody has looked at yet, and in a waste allowance one contractor stated and the other quietly left out.
The Line That Decides the Job Is the One Nobody Reads
Subfloor preparation is the part of a flooring estimate that determines whether the finished floor is any good, and it is also the part written in the fewest words. Everything visible sits on top of it, and nothing installed above it can correct a problem below it. Flatness is measured against a tolerance the manufacturer specifies over a given span, and floating floors are considerably less forgiving of a dip than glued ones, which means an out-of-tolerance subfloor turns into self-leveling compound priced by the bag and by the depth it has to fill. A loose subfloor is cheap to screw down to the joists while the floor is open and effectively impossible to reach once the new material is in place.
Moisture is the one that ends jobs rather than delaying them. On a slab it is a test with a number attached rather than a matter of opinion, and over a crawlspace it may mean a vapor barrier underneath before anything goes down on top. An estimate that carries no subfloor line at all is not a cheaper estimate, whatever the total says. It is an estimate with the preparation moved into a change order that will arrive after demolition, at a moment when the homeowner has an open floor and no leverage whatsoever.
Demolition Priced Against a Guess About What Is Underneath
Removal is quoted per square foot and driven almost entirely by what is down there, which the contractor may not know at the time of the walk. Floating laminate lifts in an afternoon and stacks by the door. Glued vinyl over plywood comes up in fragments and takes a scraper and a respirator with it. Ceramic tile set in a mortar bed over wire lath is a different job with different tools and a volume of dust that surprises people who have only seen the first two, and pricing all three at one rate means somebody will be renegotiating in week two. If a house has three floor types and the estimate has one demolition number, the useful question is which of the three that number assumes.
Two Products That Sound Identical and Are Not the Same Purchase
Comparing material means comparing the specification rather than the name, because showroom language flattens differences that decide how long a floor lasts. For a wood product the numbers that matter are the total thickness and the thickness of the wear layer above the tongue, since the wear layer is what determines whether the floor can ever be sanded and refinished or simply has to be replaced. For a resilient product it is wear layer again, given in mils rather than fractions of an inch. For tile it is the abrasion rating for the traffic the room will actually see. Two floors described in nearly the same words can differ by a factor of three on the single measurement that predicts their service life.
Where a Low Quote Usually Hides
The small lines are where estimates diverge without appearing to. A waste factor is a percentage added to the measured area, low for a rectangular room with a plain layout and considerably higher for diagonal installs, herringbone, or a run of long plank in a narrow room with several doorways, and an estimate with no waste factor at all is either priced by the room or about to run short at a point when dye lots have moved on. Underlayment, adhesive and fasteners are small in dollars and large in consequence, since substituting a cheaper adhesive for the one a manufacturer specifies is among the faster ways to void a warranty that will not be tested until something fails.
Transitions carry the same quiet weight. Every doorway needs a piece, every height change needs a piece, and stairs need nosings, which are a separate product on a separate labor rate that frequently costs more per tread than the hallway costs per foot. Disposal is priced by weight as much as by volume, so old tile is expensive to take away for reasons that have nothing to do with the new floor. In houses built before the late 1970s there is an additional question worth asking rather than discovering, since the Environmental Protection Agency sets the rules governing how certain older building materials are handled during renovation, and a contractor who has already thought about that has priced the job differently from one who has not.
Reading the Two Sheets Against Each Other
Before comparing totals, check three things across both estimates. Do they measure the same area, since square footage disagreements are common and every downstream number inherits the error. Does each carry a subfloor allowance, and is it written as an allowance that can move or a fixed price that cannot. Does each name the specific product with its wear layer, or does one of them simply name a brand and leave the rest for later. Where all three agree, a price difference is a genuine difference in labor rate or margin, and choosing on that basis is a straightforward decision rather than a gamble.
Where they do not agree, the two numbers are not describing the same job and the cheaper one is usually the one with more still undecided. That is the quiet answer to the question the homeowner started with. The gap between two flooring quotes is rarely a gap in the floor, and it is almost always a gap in how much of the work each contractor has been willing to commit to in writing before the first plank comes up.