Panels or Perimeter: Where the Money Actually Goes When You Insulate a Garage in Winter
The door is the largest thermally useless surface in most garages, and it is the one surface that cannot be treated like a wall without consequences elsewhere.
- Written by
- Roy Castellano
- Published
- Filed under
- Property
- Length
- 1,363 words, about 6 minutes
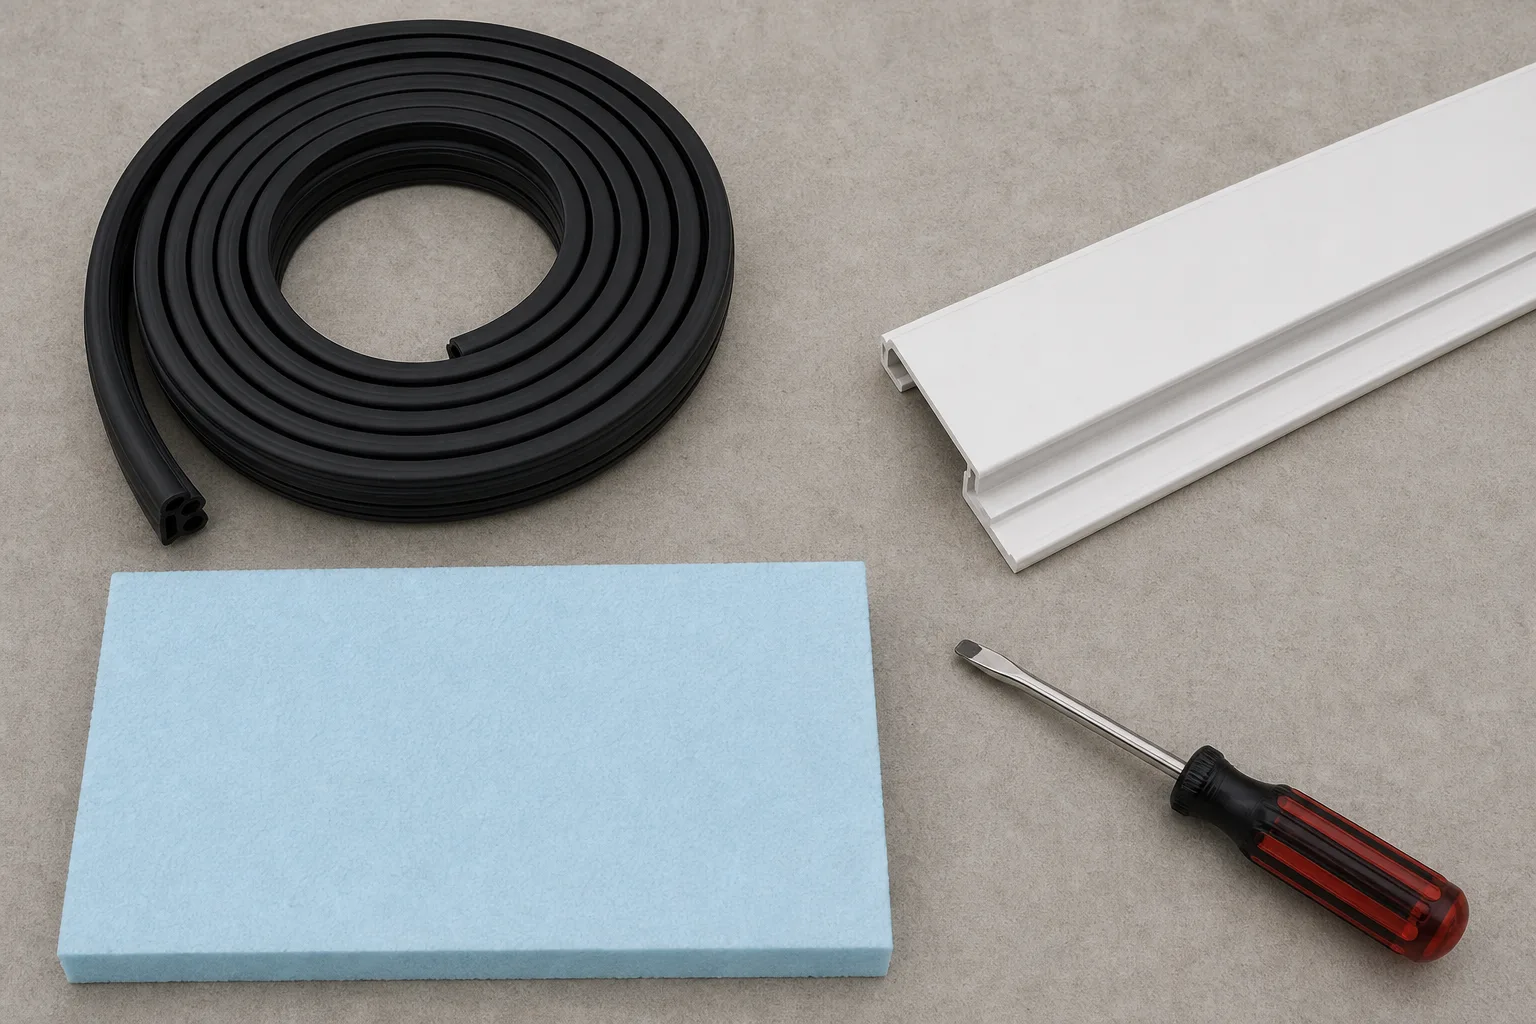
Stand in an unheated garage on a cold morning and look at the door rather than the walls. It is almost always the largest single surface in the room, it is doing nothing whatever to hold heat, and it is the one surface that cannot simply be stuffed with batt insulation and forgotten, because it is a moving assembly hanging in balance against a spring that was wound for its original weight. January is when people notice the problem and January is also when the leaks are easiest to find, which makes it a better month to start than the temperature suggests. The place to begin is the paperwork that came with the door.
What the Two Numbers on a Door Specification Actually Claim
Garage door literature carries two figures and they are not interchangeable, though they are frequently printed as though they were. The first is the R-value of the insulation, measured on the material alone in the middle of a panel, which means it ignores the steel skin, the rails between sections, the entire perimeter and every seam in the assembly. The second is the U-factor of the door as installed, measured across the whole thing, where lower is better and the number is honest, which is exactly why it appears less often in advertising.
A door sold on a high insulation R-value with no assembly figure anywhere is telling you about a piece of foam rather than about a door, and the difference between those two claims is most of what a homeowner is trying to learn. Where both numbers appear, the assembly figure is the one that predicts what the garage feels like at six in the morning. The data plate on the door or the jamb usually carries the model and the manufacture date, and that is enough to find the original installation and service documentation online, which is where the useful constraints turn out to live.
The Clause in the Manual That Stops Most Retrofit Kits
Manufacturers state in their installation instructions that the door is balanced to a specific weight and that adding material to the panels may exceed the rating of the counterbalance system, and that sentence is not boilerplate. The torsion spring above the opening was wound and sized for a weight range, the opener downstream of it is rated on the assumption that the spring performs nearly all of the lifting, and a heavy foam kit added to a bare steel door disturbs both of those assumptions at once. The door becomes harder to raise by hand and stops staying put halfway, which is the standard field test for balance and the first symptom anybody notices.
Two further consequences follow more slowly. The opener works against the difference and its gear, the cheapest component in the whole system, wears out first. And the spring, if it was already near the top of its range, has its cycle life shortened without giving any warning. None of this makes retrofit insulation a bad idea. It means the spring has to be re-tensioned or replaced to match the new weight, which is work for somebody who owns winding bars and has used them before, since a wound torsion spring holds a serious quantity of stored energy. Budget for that adjustment as part of the insulation project rather than meeting it as a surprise afterward.
Where the Heat Is Actually Leaving, and How to See It for Nothing
Before spending anything on panels, spend an evening on the perimeter. Close the door on a cold day, switch off the lights, and stand inside, because daylight is a leak detector that costs nothing and is more accurate than a hand held up to a gap. The bottom seal is the usual culprit, a flexible astragal sitting in a retainer along the bottom edge that hardens, cracks and stops conforming to the slab after a decade or so, and replacing it is a strip of rubber and an hour of work. Underneath it, the slab itself is rarely still level, and where concrete has settled into a dip no standard seal can bridge the gap, which is what a threshold seal bonded to the floor is for.
The rest of the perimeter is cheaper still. Vinyl stop molding along the jambs carries a flexible flap that gets torn by the door and by snow shovels and is best replaced in full lengths rather than patched. The header seal across the top is frequently missing altogether on older installations, and nobody notices because it is above eye level. Between the sections, a good door has interlocking joints with a shadow line, so light visible through the joints means the sections are worn or the door has gone out of alignment. Sealing the whole perimeter properly costs a fraction of insulating the panels and usually makes a larger difference to how the space feels, because moving air is what makes a cold room feel colder than its thermometer.
The Wall Between the Garage and the House Is Not Yours to Experiment With
The wall and ceiling separating an attached garage from the living space are not ordinary partitions. Building codes require a fire-resistant separation there, generally achieved with a specified thickness of gypsum board, and the door between the garage and the house carries its own requirements, including self-closing hardware in many jurisdictions. Insulating that assembly is perfectly fine. Cutting into it and leaving it open, or swapping the rated door for an ordinary interior one, is not, and when a project touches this wall a call to the building department beforehand costs far less than a correction afterward, since it is among the first things an inspector checks and among the first things a buyer's inspector reports.
The Order That Puts the Cheap Work First
Cost climbs steeply as you move down the list and comfort climbs gently, which is the entire argument for working from the top. Replace the bottom seal and add a threshold where the slab is uneven. Replace the jamb and header seals in full lengths. Insulate the shared wall and ceiling to the level appropriate for the climate, respecting the fire separation. Insulate the exterior garage walls if the space is going to be heated. Insulate the door panels and re-balance the springs in the same visit. Replace the door outright only if the existing one is old, out of alignment or single skin.
Climate is the variable that decides how much of that list is worth doing, and it is worth checking before buying material rather than after. The Department of Energy maintains insulation guidance organized by climate zone, and the recommended depth in Minnesota and the recommended depth in Georgia are not close enough to guess between. Knowing the zone converts a vague instinct about how much is enough into a specific number at the lumber counter.
Insulating It and Heating It Are Two Different Projects
An insulated garage is not a heated garage, and the two have different justifications that get confused constantly. Insulation and sealing pay off handsomely in a garage nobody heats at all: the space stays above freezing far longer, pipes running through the shared wall are safer, stored liquids and batteries last longer, and the room above the garage becomes noticeably warmer without anybody touching the furnace. That set of benefits arrives from the cheap half of the list and requires no ongoing spending whatsoever.
Heating changes the arithmetic entirely. A door with a poor assembly U-factor and a leaky perimeter will consume heat at a rate that makes any heater look undersized, and buying a larger heater to overcome it is the most expensive way to lose the same argument. That is why sealing comes first in the sequence above. It is the work that decides whether heating is affordable, and it is the work worth doing regardless of how the heating question is eventually answered. Done in that order, the garage that was unusable in January becomes a place to work in a sweatshirt, and most of the improvement will have arrived from the cheapest half of the list before the expensive half was ever priced.