A Statewide Law Legalized the Garage Apartment and Two Neighboring Towns Reached Opposite Answers
A state rule allowing accessory dwelling units reaches a household through a local permit counter, and the counter is where two identical projects stop resembling each other.
- Written by
- Ellen Marsh
- Published
- Filed under
- Policy
- Length
- 935 words, about 4 minutes
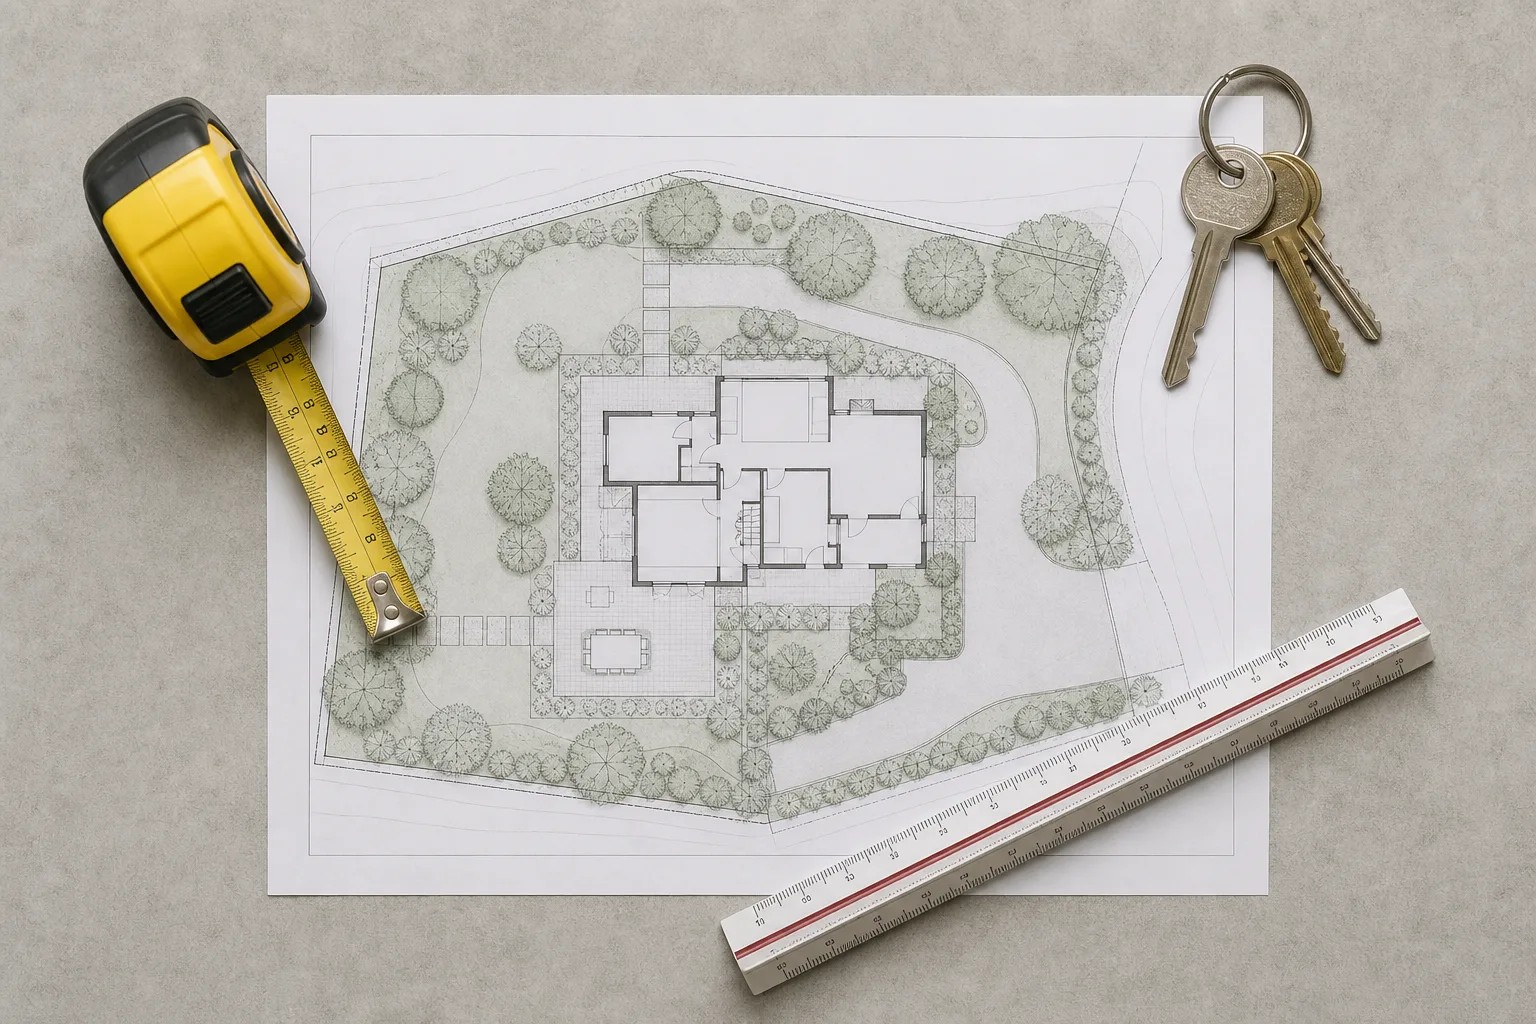
A state passes a law telling towns they may not prohibit accessory dwelling units on lots zoned for single-family homes, and the coverage describes it, fairly enough, as legalizing the garage apartment. Two households in adjacent towns read the same article and start planning the same conversion of the same detached garage. Eighteen months later one of them has a tenant paying rent and the other has a folder, a set of revised drawings and a hearing date. Nothing about the state law differed between them, and everything about the route to a permit did.
What a Statewide Preemption Does, and What It Deliberately Leaves Alone
A preemption of this kind sets a floor rather than a procedure. It says a town may not forbid a category of use outright, and it says almost nothing about making that use quick, cheap or predictable. What remains under local control is usually a long list: setbacks from the property line, height limits and lot coverage, off-street parking unless the statute explicitly removed it, utility connection standards and the fees attached to them, design review where an ordinance provides for it, and whether the septic or sewer system has capacity for another unit at all.
Each of those is a lever, and a town that dislikes the outcome the state has mandated can pull several of them without ever saying no to anybody, and none of that requires bad faith, since a parking standard written for single-family lots simply keeps applying until somebody sits down and rewrites it.
The Town Whose Permit Counter Already Had an Answer
The first household walked into an office that had rewritten its ordinance to match the state law within the year, and the difference was visible at the counter. There was a two-page handout listing the dimensional limits, a checklist naming every drawing required, and a staff planner whose job included reviewing exactly these applications. They confirmed the lot met the minimum size printed on the handout, hired a residential designer for stamped drawings of the existing garage and the proposed conversion, and filed for a building permit over the counter with no hearing required, because the amended ordinance made the use permitted by right.
What followed was construction rather than process. A sewer connection fee turned out to be the largest single line after the build itself, the inspections happened on the inspector's ordinary rotation, and the certificate of occupancy arrived under a year from the first visit, with the permitting portion measured in weeks. The household never once had to argue for the project, because the town had already had that argument with itself and written down how it came out.
The Town That Had a Process Instead of an Answer
The second household met an ordinance nobody had amended. Staff were clear that the state law controlled and equally clear that the local procedure still applied, which meant a special permit from the zoning board and therefore a public hearing. That added an application window meeting once a month, abutter notification that produced neighbors in the room, a continuation to the following month for revised parking drawings, and a condition attached to the eventual approval limiting occupancy, which then had to go to town counsel.
They were approved. It took most of a year before a single stud moved, and the design changes accumulated along the way added meaningfully to the construction budget. A household that had priced a conversion found itself paying for a conversion plus a professional to shepherd it through a body that met twelve times a year. The outcome was the one the state intended, arrived at expensively, and the expense was entirely procedural.
Eligible Is Not the Same Thing as Available
That gap is the general lesson and it reaches well past zoning. Weatherization assistance, down payment programs, sewer connection subsidies and rehabilitation grants all publish their eligibility criteria and almost never publish their availability, and the two are different questions with different answers. The gap is structural rather than accidental, since federal housing money moves through the Department of Housing and Urban Development to states and then to counties and towns, and every handoff adds an administrator with a queue and a budget year that no eligibility rule mentions.
Three questions separate a program you can genuinely use from one you merely qualify for. Is the decision ministerial or discretionary, since a checklist somebody verifies is a different animal from a board that votes. How often does the deciding body meet, because a monthly meeting sets the floor on your timeline regardless of how fast you are. And has the local rule been updated to match the state one, because a town that has amended its ordinance has already absorbed the argument, while a town that has not will make you have it on the record.
The Question Worth Asking Before Anyone Draws Anything
Put one question to the permit office in writing: is this use permitted by right on this lot, or does it require a special permit or a variance. The answer is short, it costs nothing, and it drives the entire budget, because everything downstream of it is construction, which people who do it for a living can estimate. Households that ask it first end up in the first town's position no matter which town they actually live in, since they have priced the process before committing to it rather than discovering it at the third hearing. The garage apartment gets built either way. Knowing in advance which version of the project you have bought is what keeps it standing.